






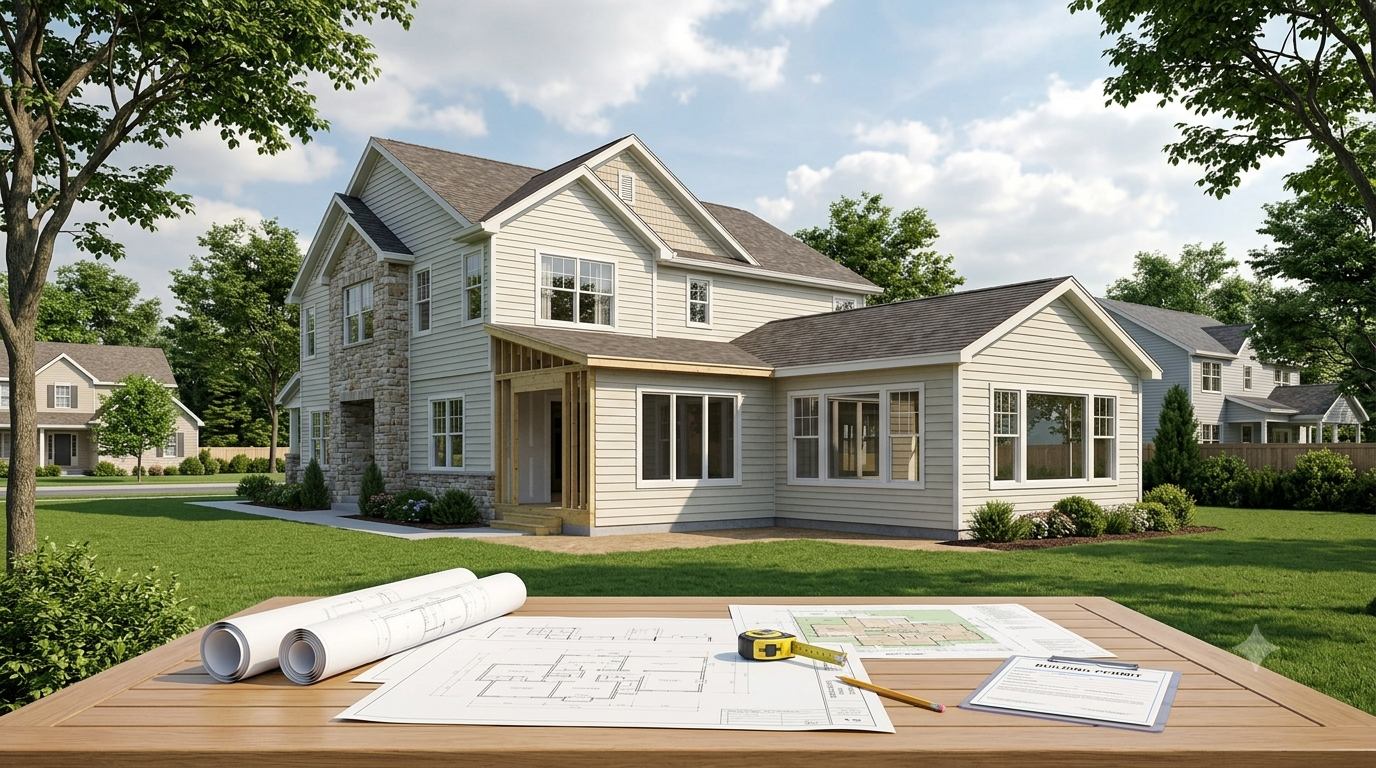
Planning a home addition can be an exciting way to create more living space, improve functionality, or increase your property’s value. Whether you are adding a bedroom, expanding your kitchen, building a garage, or creating a new family room, one important question often comes up: Do you need a site plan for a home addition?
In many cases, the answer is yes. A site plan may be required by your local building department before you can receive approval for your project. It helps officials understand how the proposed addition will fit on your property and whether it meets applicable zoning, setback, and building requirements.
Understanding the role of a site plan for home addition projects can help you prepare the right documents, avoid unnecessary delays, and move through the permit process more smoothly.
1. What Is a Site Plan for a Home Addition?
A site plan is a drawing that shows your property and the location of existing and proposed structures. Unlike detailed architectural drawings that focus on the building itself, a site plan focuses on the relationship between the building, property boundaries, and surrounding features.
For a home addition, the drawing typically shows the existing house along with the proposed addition. It may also identify property lines, setbacks, driveways, walkways, fences, utilities, trees, and other important site features.
The exact requirements vary by city, county, and project type. Some jurisdictions may require a relatively simple residential site plan, while others may request a more detailed drawing prepared according to specific standards.
The purpose is straightforward: the permitting authority needs to determine whether the addition can legally and safely be placed where you propose to build it.
2. When Is a Site Plan Required?
Not every home improvement project requires the same documentation. A minor interior renovation may not require a site plan because it does not change the property’s exterior footprint.
A home addition is different because it changes the size or configuration of the structure. The addition may affect required setbacks, lot coverage, drainage, easements, parking, access, or other zoning considerations.
You are more likely to need a site plan when your project involves:
- Expanding the home’s exterior footprint
- Adding a new bedroom or living area
- Building an attached garage
- Constructing a covered or enclosed addition
- Adding a detached structure associated with the project
- Changing the property’s site layout
- Building close to a property line
- Modifying driveways, parking, or access areas
The final decision comes from your local permitting authority. Before preparing your documents, check the requirements for your specific property and project.
3. What Should Residential Site Plans Include?
The contents of residential site plans depend on local regulations and the type of addition. However, a useful site plan should clearly communicate the existing conditions and proposed changes.
Common elements include the property boundary and dimensions, existing house footprint, proposed addition, setbacks, driveway, sidewalks, fences, and other relevant site improvements.
The plan may also identify:
- North arrow and drawing orientation
- Property dimensions
- Existing and proposed structures
- Distances between structures and property lines
- Required zoning setbacks
- Easements or rights-of-way
- Parking areas
- Utility locations
- Trees or other significant site features
- Existing and proposed grades or drainage information when required
- Lot coverage or impervious surface information when applicable
One of the most important details is the relationship between the proposed addition and the property boundaries. For example, if you plan to extend your house toward a side property line, the permitting department may need to verify that the proposed addition remains outside the required setback.
A clear and accurately scaled plan makes this information easier to review.
4. How Does a Site Plan Help With Permit Plans?
A home addition generally involves more than one type of drawing. Depending on your jurisdiction, you may need architectural drawings, structural information, energy documentation, and other supporting documents.
The site plan is one component of your overall permit plans.
While architectural drawings show details such as floor plans, elevations, doors, windows, and construction assemblies, the site plan shows where the proposed addition sits on the property.
This distinction is important. A beautifully designed addition can still create a permitting problem if it violates a required setback or conflicts with an easement.
A site plan allows reviewers to evaluate questions such as:
- Is the addition located within the buildable portion of the lot?
- Does it meet required setbacks?
- Will it interfere with an easement?
- Does the project affect required parking?
- Does the addition create zoning or lot-coverage issues?
- Are existing site features affected?
- Does the proposal maintain appropriate access?
By answering these questions before construction begins, a site plan can help identify potential problems early rather than after plans have already been submitted.
5. Do You Need a Survey Before Creating the Site Plan?
This depends on the condition of your existing property information and your local requirements.
Some homeowners already have a recent survey, plot plan, or other reliable property documentation. In other situations, the permitting authority may require a current survey or specific measurements before accepting the application.
A survey and site plan are not necessarily the same thing. A survey provides information about the property and existing conditions, while a site plan presents the property layout and proposed development information in a format suitable for planning or permitting.
For an addition project, accurate measurements are especially important. If the proposed addition is shown in the wrong location or the property dimensions are inaccurate, the permit review can become complicated.
Before preparing your documents, determine whether your city or county requires a recent survey and whether the site plan must be based on professionally verified measurements.
If you are unsure, contacting the local building or planning department can prevent unnecessary work.
6. How to Prepare a Site Plan for Your Home Addition
The best approach is to start by understanding your property’s requirements rather than drawing the addition first.
Begin by identifying your local zoning and permitting rules. Determine the required setbacks, maximum lot coverage, parking requirements, and any applicable restrictions.
Next, gather reliable information about the property, including an existing survey or plot plan if available. Identify the existing house and important site features.
Then show the proposed addition in its intended location. Clearly distinguish existing structures from proposed construction so that the reviewer can quickly understand what is changing.
Before submitting the plan, check it against your local permit checklist. Make sure dimensions are readable, property boundaries are clear, and required information is included.
If creating the drawing yourself becomes difficult, professional residential site plans can make the process easier. A properly prepared plan can provide a clearer representation of your project and help ensure that important site information is not overlooked.
Final Thoughts
So, do you need a site plan for a home addition? In many cases, yes—especially when the project expands the home’s footprint or affects the property’s exterior layout. However, requirements vary between jurisdictions, so your local building or planning department should always be the final source for project-specific requirements.
A well-prepared site plan for home addition projects shows how your proposed construction relates to property boundaries, setbacks, existing structures, and other site features. When combined with the appropriate permit plans, it gives reviewers the information they need to evaluate your project.
Planning the site documentation early can help you identify potential zoning issues, reduce permit delays, and approach your home addition with greater confidence. Whether you are adding one room or significantly expanding your home, a clear site plan is an important part of turning your design into an approved project.
About The Author