

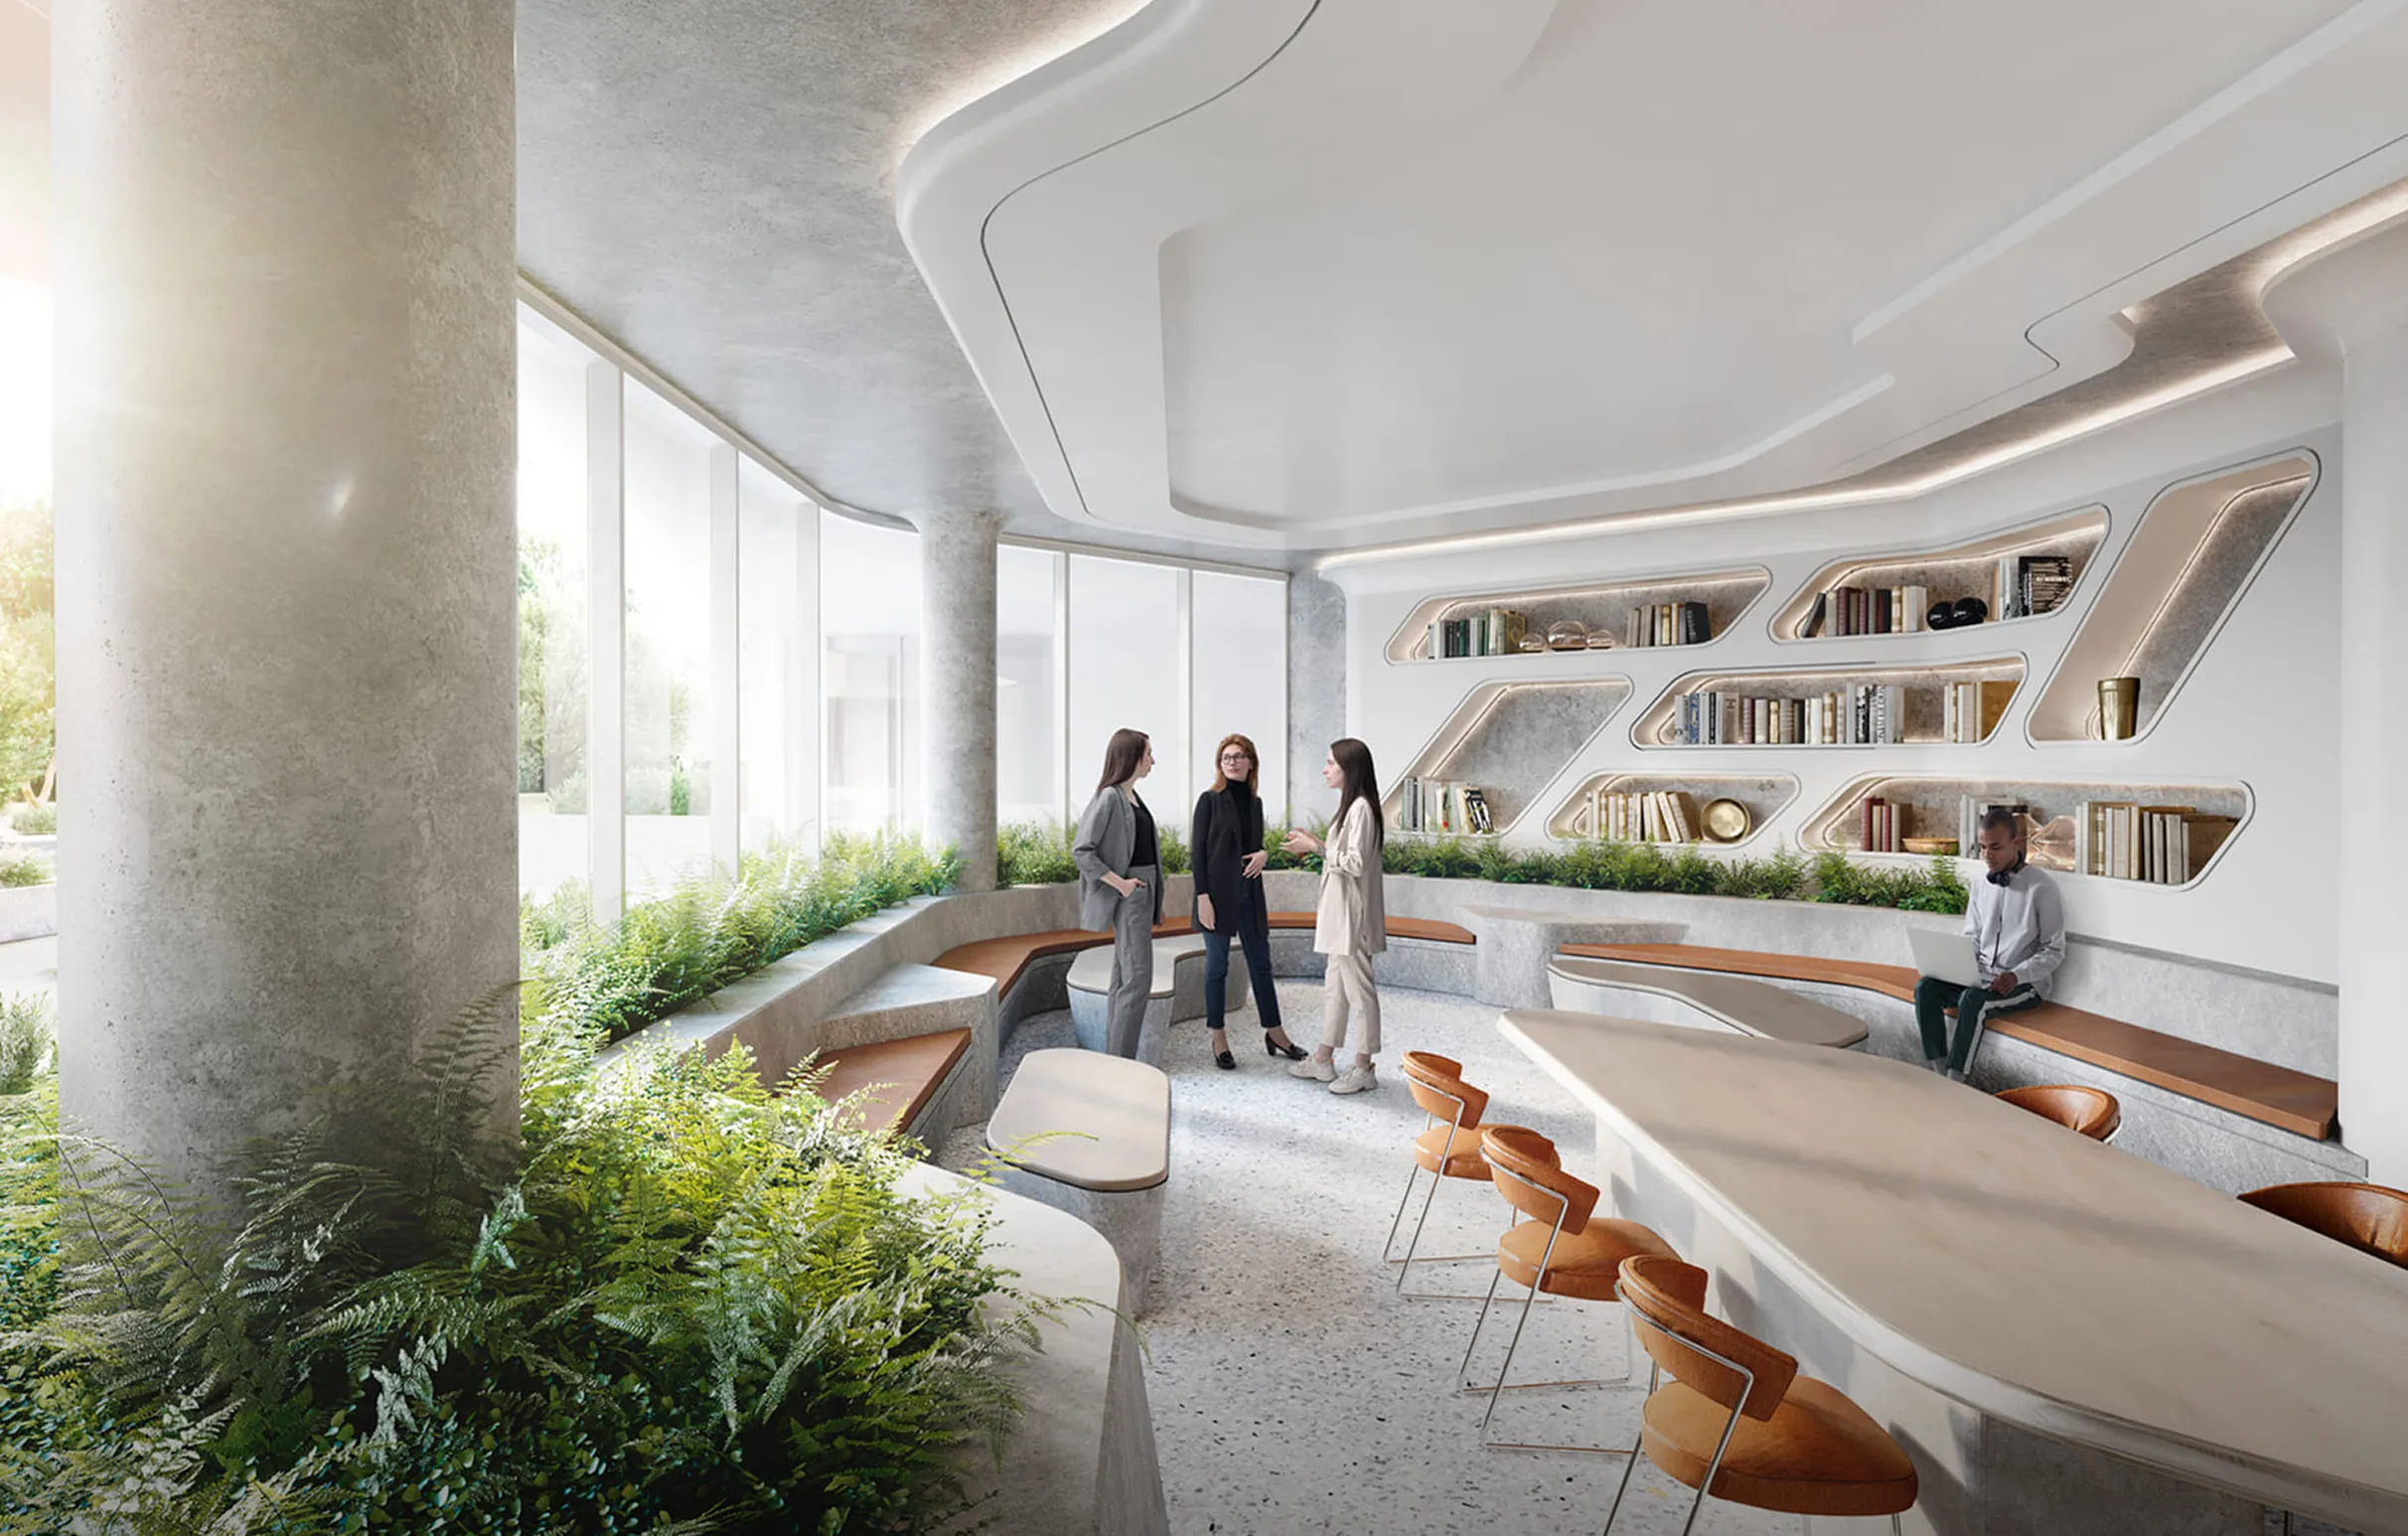
Interior design visualization has moved far beyond creating attractive still images of proposed spaces. In 2026, 3D visualization is increasingly becoming an active part of the design process—helping designers explore concepts, test materials, communicate ideas, gather client feedback, and create marketing content before a project is built.
The biggest shift is the convergence of AI, real-time rendering, immersive experiences, BIM-connected workflows, and more emotionally realistic visual storytelling. Instead of waiting for a final render after the design is complete, interior designers can increasingly visualize and modify spaces throughout the design journey.
For firms investing in 3D interior visualization services, this evolution creates an opportunity to deliver faster presentations, more interactive client experiences, and marketing assets that feel much closer to the finished space.
Here are the most important 3D visualization trends shaping interior design in 2026.
1. AI-Assisted 3D Visualization Is Becoming Part of the Workflow
Artificial intelligence is one of the biggest changes affecting architectural and interior visualization.
AI is increasingly being used for early concept exploration, image enhancement, material experimentation, asset creation, and scene development. Rather than replacing professional visualization entirely, AI is becoming a creative assistant that helps designers move through ideas faster.
For example, an interior designer can start with:
- A hand-drawn sketch
- A floor plan
- A photograph of an existing room
- A moodboard
- A material reference
- A furniture image
- A CAD or BIM model
AI-assisted workflows can then help generate or explore different visual directions based on these references.
This is particularly important because designers rarely work from text alone. Current visualization workflows are moving toward reference-aware AI, where sketches, plans, photographs, materials, and existing models provide context for the generated visualization.
The professional advantage is speed. Designers can explore several concepts before committing significant production time to one direction.
However, AI-generated imagery still needs professional oversight. Proportions, furniture dimensions, material behavior, lighting, joinery, and architectural feasibility need to be checked carefully before visuals are presented as realistic project representations.
2. Real-Time Rendering Is Changing Client Presentations
Traditional visualization often involved waiting for a render to finish before reviewing a design change.
Real-time rendering is changing that process.
Modern rendering technologies allow designers to make changes to materials, lighting, furniture, camera positions, and spatial elements while seeing results almost immediately.
This creates a much more collaborative client experience.
Instead of saying:
“We’ll make those changes and send another render tomorrow.”
A designer can increasingly make the adjustment during a presentation and allow the client to see the result immediately.
Recent developments are also bringing real-time ray-traced visualization directly into BIM environments. For example, Maxon announced Redshift integration with Revit in 2026, allowing visualization workflows to remain connected to BIM models while providing interactive, presentation-ready rendering.
For interior designers, this means visualization is becoming less of a final-stage deliverable and more of a design decision-making tool.
3. Photorealism Is Evolving Into “Authentic Realism”
Photorealism remains important, but the definition of a great render is changing.
For years, designers often aimed for perfectly clean rooms, flawless materials, perfectly arranged furniture, and highly polished lighting.
In 2026, there is greater interest in visuals that feel lived-in, tactile, natural, and emotionally believable.
Current visualization trends emphasize details such as:
- Natural fabric wrinkles
- Slightly imperfect surfaces
- Realistic wood grain
- Subtle material variations
- Natural daylight
- Soft shadows
- Human-scale furniture placement
- Organic vegetation
- Realistic reflections
- Everyday objects used sparingly
This aligns with broader 2026 interior design trends that emphasize warmth, tactile materials, authenticity, biophilic elements, and spaces that feel lived in rather than staged.
The objective isn’t simply to make a render technically perfect. It is to make the viewer believe that the space could actually exist.
4. Cinematic Storytelling Is Becoming More Important
Interior visualization is increasingly borrowing techniques from photography and filmmaking.
Rather than showing a room from a generic camera angle, designers are creating visual narratives.
A luxury living room might be presented through:
- An exterior establishing shot
- A transition into the living space
- A close-up of the stone surface
- A slow camera movement toward a seating area
- A detail shot of lighting or furniture
- A final wide-angle composition
This approach transforms a rendering into a story.
According to current architectural visualization trends, cinematic storytelling is becoming a major part of premium visualization, with greater attention to professional camera composition, natural light, atmospheric depth, shadows, and emotional context.
For luxury interior brands, this is particularly valuable because the goal is often to sell an experience and lifestyle, not simply a room.
5. Short-Form 3D Video Is Growing
Static images remain essential, but short-form video is becoming increasingly important.
Interior designers can transform one 3D model into multiple content formats:
- Instagram Reels
- YouTube Shorts
- Pinterest videos
- Website animations
- LinkedIn videos
- Digital advertisements
- Presentation videos
- Property marketing videos
A 10–20 second animation showing a room transformation can communicate more than a single static image.
For example, a video could begin with an empty architectural shell and transition into the completed interior. Another could show different lighting conditions throughout the day.
This is especially relevant for marketing because visualization assets can now serve both client presentation and digital marketing purposes.
Current industry reporting highlights the growing importance of short-form animation and social-media-ready visualization alongside traditional architectural renders.
6. Interactive 3D Experiences Are Replacing Passive Presentations
Another major trend is interactivity.
Instead of sending clients a collection of JPEG images, designers can increasingly provide interactive experiences where clients explore the design themselves.
These experiences can allow users to:
- Move through a room
- Change viewpoints
- Explore different areas
- Switch materials
- Compare furniture options
- View different lighting scenarios
- Explore multiple layouts
This makes the client an active participant.
The broader visualization industry is increasingly distinguishing between static renders, walkthroughs, VR, AR, and digital twins based on the decision each format is intended to support.
The key principle is simple: choose the visualization format based on the question the client needs answered.
A still image may be enough to approve a color. A walkthrough may be better for understanding circulation. VR may be more useful for judging scale.
7. VR and AR Are Becoming More Practical
Virtual reality and augmented reality are no longer purely experimental concepts.
For interior designers, immersive visualization can help clients understand spaces at a more human scale.
A traditional render shows a room.
VR can help a client experience the room.
This distinction matters when evaluating:
- Ceiling height
- Furniture proportions
- Walking paths
- Spatial relationships
- Kitchen layouts
- Bedroom arrangements
- Lighting atmosphere
- Large architectural features
Augmented reality can take this one step further by placing digital furniture, finishes, or design concepts into an existing physical environment.
Emerging mixed-reality research is also exploring room planning directly within physical spaces, allowing users to evaluate and refine proposed layouts while remaining grounded in the actual room.
This suggests that future visualization workflows may increasingly combine digital models with real-world environments.
8. AI-Assisted Material Creation Is Accelerating
Materials are one of the most important elements of interior visualization.
A realistic room depends heavily on believable:
- Marble
- Wood
- Stone
- Fabric
- Metal
- Glass
- Ceramic
- Concrete
- Plaster
- Wallpaper
AI-assisted material generation is making it faster to experiment with different finishes.
Designers can increasingly start with photographs or descriptions of materials and develop usable digital representations for visualization.
Modern workflows are also using AI to help create physically based rendering materials, including maps such as albedo, normal, and roughness.
For luxury interiors, this can be particularly useful when a project uses unusual or custom materials.
Instead of relying only on generic material libraries, visualization teams can work toward representations that more closely match the actual products being specified.
9. BIM and Visualization Are Becoming More Connected
Another major trend is the integration of visualization with BIM and design software.
Historically, designers could find themselves moving information between multiple disconnected applications. Every model update could create additional visualization work.
Connected workflows reduce this friction.
When the underlying design model changes, visualization data can remain synchronized or update with less manual rework.
This means designers can spend more time making design decisions and less time rebuilding visualization scenes.
The movement toward connected BIM and rendering workflows is already visible in tools integrating real-time rendering with platforms such as Revit and Archicad.
For professional studios, this is an important efficiency trend.
10. Cloud Collaboration Is Making Visualization More Accessible
Interior design projects frequently involve multiple stakeholders.
The designer may be in one city, the client in another, the contractor somewhere else, and the visualization specialist working remotely.
Cloud-based workflows can make collaboration easier by allowing teams to share models, images, comments, and design updates.
This is especially valuable for international interior design firms and luxury projects involving manufacturers, architects, contractors, and consultants.
Instead of relying entirely on large files and long email threads, teams can increasingly review visualization work through centralized digital workflows.
The industry is moving toward more connected visualization ecosystems in which modeling, rendering, asset management, collaboration, and presentation are linked together.
11. Digital Twins Are Expanding the Role of Visualization
Digital twins represent another emerging direction.
A digital twin can connect a digital representation with information from a real-world environment or building.
For interior designers, the long-term opportunity could include visualization that continues to provide value after construction.
For example, a digital representation might eventually help teams understand:
- Space usage
- Lighting conditions
- Furniture configurations
- Building systems
- Maintenance requirements
- Environmental conditions
This moves 3D visualization beyond marketing.
Instead of creating a render that is used once for a presentation, the digital model can become part of a longer project lifecycle.
12. Context-Rich Visualization Is Becoming Essential
Another important trend is placing interiors within realistic environmental contexts.
A luxury interior should not always appear as an isolated room.
Designers increasingly need to communicate:
- Location
- Natural light
- Views
- Surrounding architecture
- Landscape
- Climate
- Time of day
- Seasonal conditions
For example, a coastal residence may benefit from visualization showing how morning sunlight interacts with the interior and ocean view.
A city apartment may need contextual views that communicate its relationship with the surrounding skyline.
This creates stronger emotional storytelling and helps clients understand how the design works in its actual environment.
13. Sustainability Is Becoming More Visible in Visualization
Sustainable design is also influencing visualization.
Instead of simply presenting what a space looks like, visualization can help explain how it performs.
Designers can use visual simulations and 3D models to communicate concepts such as:
- Daylight
- Passive design
- Natural ventilation
- Material choices
- Biophilic design
- Reclaimed materials
- Energy-conscious strategies
This is particularly relevant as clients become more interested in the environmental impact of design choices.
Visualization can make technical concepts easier to understand by turning abstract information into something visually intuitive.
14. Personalized Design Variations Are Becoming Faster
Personalization is another important trend.
Instead of creating one design proposal, designers can present several controlled variations:
Option A: Warm contemporary
Option B: Modern luxury
Option C: Organic minimalism
Option D: Heritage-inspired luxury
The underlying space can remain consistent while materials, furniture, colors, lighting, and decorative elements change.
AI and real-time workflows can accelerate this process, allowing designers to explore alternatives without rebuilding the entire scene.
This can improve client communication because customers often struggle to describe what they like verbally.
Showing alternatives allows them to respond visually.
15. Visualization Is Becoming a Marketing Asset, Not Just a Design Tool
One of the most important trends for interior designers is the convergence of design visualization and marketing.
A single 3D model can potentially produce:
- Website hero images
- Portfolio images
- Social media posts
- Reels
- Product presentations
- Email campaigns
- Digital advertisements
- Brochures
- Case studies
- Virtual tours
This gives designers more value from their visualization investment.
Instead of producing one final render for one presentation, firms can develop a content library around the project.
For interior design brands competing online, this can create a consistent visual identity across multiple marketing channels.
How Interior Designers Can Adapt to These Trends
Interior designers don’t necessarily need to adopt every new visualization technology immediately.
The better approach is to match technology with business objectives.
For example:
| Business Need | Useful Visualization Approach |
|---|---|
| Early concept exploration | AI-assisted visualization |
| Client presentations | Photorealistic 3D renders |
| Fast design changes | Real-time rendering |
| Spatial understanding | 3D walkthroughs |
| Immersive presentations | VR |
| Existing-room visualization | AR/Mixed Reality |
| Social media marketing | Short-form 3D animation |
| Material selection | AI-assisted material visualization |
| Complex project coordination | BIM-connected visualization |
| Long-term building management | Digital twins |
The goal isn’t to use technology simply because it is new. The goal is to use it where it improves design quality, communication, speed, or client experience.
Why 3D Interior Visualization Services Matter in 2026
The growing importance of visualization means professional 3D interior visualization services are becoming an important competitive advantage for interior designers, architects, developers, and luxury furniture brands.
Clients increasingly expect to understand what they are buying before construction begins.
A strong visualization can reduce uncertainty by showing how materials, proportions, colors, lighting, furniture, and architectural details work together.
It can also help identify design problems earlier.
More importantly, high-quality visualization helps designers communicate ideas that may be difficult to explain through floor plans or moodboards alone.
In a competitive digital environment, visualization can also differentiate a design firm from competitors whose portfolios rely primarily on conventional photography or basic renders.
The Future of 3D Interior Visualization
The future is unlikely to be about choosing between AI, 3D modeling, real-time rendering, VR, or traditional visualization.
Instead, these technologies will increasingly work together.
A future interior design workflow could look something like this:
Sketch → AI concept exploration → 3D/BIM model → Real-time visualization → Client interaction → VR/AR review → Final photorealistic render → Social media animation → Digital project asset
This integrated approach is already emerging across the visualization industry.
The human designer remains essential because technology can generate possibilities, but professional expertise determines whether those possibilities are aesthetically appropriate, technically realistic, functional, and aligned with the client’s needs.
Conclusion
The latest 3D visualization trends for interior designers are centered around speed, realism, interactivity, personalization, and integration.
AI is accelerating concept exploration. Real-time rendering is making client feedback faster. VR and AR are improving spatial understanding. BIM-connected workflows are reducing repetitive work. Short-form animation is turning design models into marketing content, while authentic materials and cinematic storytelling are making visualizations more emotionally compelling.
The biggest change, however, is that 3D visualization is no longer simply the final picture produced after a design is finished.
It is becoming part of the design process itself.
For interior designers who want to communicate ideas more effectively, shorten feedback cycles, strengthen presentations, and create premium digital marketing content, investing in modern 3D interior visualization services can be a strategic advantage in 2026.
About The Author
