



Origen The Oryza : Overview
Most people start a home search with photos and end it with confusion. This walkthrough takes a calmer path. It covers Origen The Oryza, a housing project in Sector 88A, Gurgaon, one topic at a time, so you can see what is on offer and decide whether it deserves a site visit.
What Kind of Project Is It?
Origen The Oryza is a high-rise residential project built on 8.26 acres beside Dwarka Expressway. Plans call for four towers of 45 floors each. The work is split into phases, and phase one has two towers on 4.6545 acres. The key idea is low density. Each floor holds only four homes, and the full project has 344 homes. Many builders would fit far more flats on this land, so the smaller count is a clear choice, not an accident.
The Company Building It
Origen Realty is the developer. The company was registered in 2025 and works from the 6th floor of Tower 1 at M3M International Financial Centre, Sector 66, Gurgaon. Behind the new name is a promoter group that has been busy in Delhi NCR for over thirty years, mostly with large industrial layouts.
Deepak Sangwan is the founder and chairman, Varun Sharma is the Managing Director, and Raj Sangwan, Aayush Gaur, and Pradeep Vijayran are executive directors. Their motto is Design to Belong. In plain terms, they want residents to feel at home, not just to own a flat.
Home Sizes and Layout Choices
Every flat in Origen The Oryza is a 3 BHK. You can choose 2,350, 2,725, or 2,795 square feet. These are large homes, so there is space for a big living area, comfortable bedrooms, and room to add a study or a play corner. With four homes per floor, most rooms enjoy extra daylight and cross breeze. Hallways stay calm, and you meet fewer people at the lift, which many families see as a real daily benefit.
Reaching the Project: Roads, Metro, and Airport
The project is close to Dwarka Expressway, only about two minutes by car, and this road links Gurgaon with Delhi. The nearest metro station is about ten minutes away. Global City Gurgaon is around ten minutes too, and IMT Manesar, a large work area, is about twenty minutes off. For flights, the airport is roughly twenty five minutes away. The Southern Peripheral Road is also close, which gives another route across the city.
Schools, Hospitals, and Shopping
A good home needs good neighbours in the form of useful services. Families will find St. Paul’s School, St. Andrews World School, and Delhi Public School in the area. For medical care, there are Medanta Hospital, Fortis Hospital, and Genesis Hospital. When you want to shop or eat out, Miracle Mall and Conscient One Mall are within easy reach.
Design by Known Names
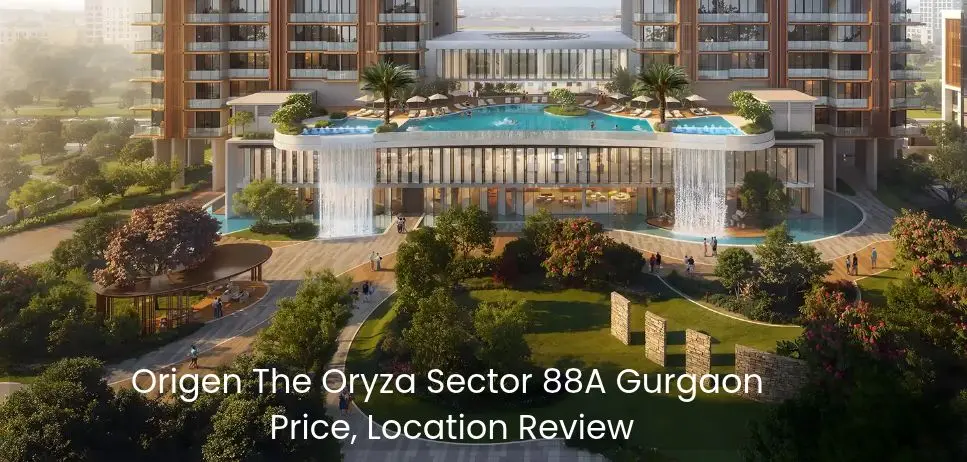
The architect is Hafeez Contractor, who has worked on many large buildings in India. The landscape plan comes from Oracles. They are in charge of gardens, paths, and shaded areas, and the goal is to make the ground level feel like a park. The clubhouse is built to an eco friendly standard, which shows that the design thinks about energy and comfort together.
Lifestyle Features
The project lists over 80 amenities. Water lovers get an infinity pool with two waterfalls, and small children get their own splash area. For exercise, there are a gym and a jogging track. Work from home is easy with a business centre, and a library gives you quiet reading time.
Those who like calm can use the meditation garden, while a barbecue area is ready for weekend meals. A concierge desk takes care of small tasks. All of this is tied together by a clubhouse of nearly one lakh square feet.
Legal Status and Handover
Origen The Oryza is registered with HARERA under number HARERA/GGM/1043/775/2026/15. The official filing gives September 30, 2033 as the expected possession date. This is a long wait, so buyers should plan their money and housing needs with that date in mind. You can look up the registration on the HARERA website at any time to check the latest status.
What It Costs
The 2,350 square foot home starts at about 3.65 crore. The 2,725 and 2,795 square foot homes are priced on request because the cost changes with floor and view. Flexible payment plans are offered, so you do not have to pay in one go. Always ask for a written price sheet that lists all extra charges.
Why Some Buyers Prefer Low Density
Living in a tower with fewer homes brings quiet benefits. Parking is less crowded, lifts are faster, and common areas feel roomy. When you sell or rent later, privacy and open space can help your home stand out. That is one reason investors and families both look closely at Origen The Oryza.
Who Is This Project For?
Large families will like the big 3 BHK sizes. Investors may like the steady growth along Dwarka Expressway. Corporate tenants and business owners gain from quick access to roads, metro, and the airport.
People who care about privacy, including well known personalities, may enjoy the small number of homes per floor. If you only need a small flat, this project may not match your budget or needs, and that is fine.
A Short Buyer’s Checklist
Visit the site and sales office. Ask to see approved plans. Compare prices with two or three nearby projects. Check the RERA page yourself. Speak to your bank about a loan. Read every document before signing. Taking these steps slowly may save you money and stress.
Final Words
Origen The Oryza brings together a good location, large 3 BHK homes, a long amenity list, and a builder with deep experience. It is still under development, so patience is needed, but the plan is clear and the details are easy to verify. If you want a quiet, roomy home along Dwarka Expressway, add it to your shortlist and see it in person.
For information only, not an offer. Details may change without notice. Please verify on the Authorized Channel Partner website before making any decision.
About The Author